
Metal Roofing Built for Decades of Use
Standing seam metal roofing in Central and Costal Maine for properties where repeated roof replacement cycles have become an ongoing expense
Older rural properties in Central and Costal Maine were built with framing profiles and roof geometries designed for traditional materials, and over generations those homes have gone through multiple shingle replacement cycles that compound cost and disruption with each round. ABL Roofing installs standing seam metal roofing for homeowners who are ready to step out of that pattern entirely. Standing seam metal changes the equation: the panel system is engineered for a roof lifespan measured in generations, not replacement intervals.
The installation involves custom-cut metal panels running vertically from ridge to eave, with raised seams that interlock to form a continuous weather barrier without exposed fasteners penetrating the panel face. ABL Roofing works with panels rated for high wind uplift and resistant to cracking, surface erosion, and dimensional shrinkage, all conditions that accelerate wear on conventional materials installed on Central and Costal Maine properties with significant roof exposure. The structural framing is assessed before installation to confirm it can carry the panel load, and all transitions at valleys, dormers, and eaves are formed with metal flashings rather than caulk-dependent joints.
Schedule an on-site assessment to determine whether your property’s current framing and roof geometry are suited for standing seam panel installation.
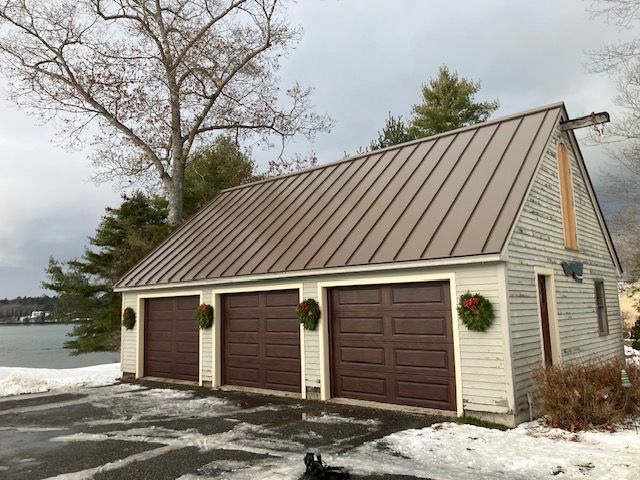
What Proper Metal Roof Installation Requires
Standing seam installation demands precision at the panel layout stage before the first panel is ever fastened. The initial panel must be set plumb to the rake edge, because any deviation propagates across the full run and creates alignment problems at the ridge cap that cannot be corrected without removing panels. ABL Roofing uses concealed clip fastening systems that allow the metal panels to expand and contract along their length without working fasteners loose over time, a critical technical detail that separates a correctly installed metal roof from one that will develop creaking or movement issues within a few years of installation.
Once complete, the finished roof presents a clean, linear surface with no exposed hardware visible from the ground. The attic temperature and moisture behavior often changes after installation because a metal panel system, combined with a properly ventilated underlayment, moves heat and vapor differently than an asphalt shingle layer. ABL Roofing confirms that ridge ventilation and soffit intake are correctly sized before panels are set, because sealing a metal roof over a poorly ventilated attic space creates condensation problems that the roof material itself cannot resolve.
Metal roofing resists moss and lichen growth in ways that granulated asphalt does not, which matters on Central and Costal Maine properties with tree canopy close to the structure. Panel profile and color options are available to fit traditional New England architectural styles, so the upgrade does not require a visual departure from the character of an older rural home. The choice between panel widths and seam heights is driven by roof pitch and drainage requirements, not appearance alone.
Questions About Standing Seam Metal Roofing
Homeowners considering metal roofing often have detailed questions about how the installation works and what makes it perform differently from conventional materials over the long term.
- What makes standing seam different from exposed-fastener metal panels? Standing seam panels interlock at raised seams with no screws through the face of the panel, eliminating the fastener penetrations that are the most common source of leaks on metal roofing systems.
- How does a standing seam panel handle expansion from temperature changes? The concealed clip system allows each panel to float slightly as the metal expands and contracts along its length, preventing the stress buildup that would otherwise work fasteners loose or create buckling across the panel field.
- When does a metal roof require additional underlayment beneath the panels? Most installations include a self-adhering or mechanically fastened underlayment layer to manage condensation and provide a secondary moisture barrier at any penetration or panel transition.
- Why do older Central and Costal Maine farmhouses sometimes need a structural evaluation before metal roofing is installed? Metal panel systems distribute wind uplift loads differently than shingles, and homes built with older rafter spacing or dimensional lumber may need reinforcement at specific load transfer points before installation begins.
- What does correctly installed metal flashing look like at a valley or dormer intersection? Properly formed valley flashing on a metal roof is cut from matching metal stock, laps under the adjacent panel edge, and is secured without sealant as the primary fastening method—any caulk present is a secondary detail, not the primary seal.
ABL Roofing installs standing seam metal roofing for property owners in Pittston who are ready to move past the cycle of repeated replacements. Schedule a panel selection consultation to review your roof geometry and the profile options that fit your property.