
Distinctive Profiles Built for Long-Term Performance
Specialty siding in Central and Costal Maine for homeowners pursuing architectural character without the maintenance demands of natural wood or stone
Board and batten, cedar-look shake, and composite architectural accent panels each require installation approaches that differ from standard horizontal lap siding—different fastening patterns, different trim integration details, and in the case of vertical profiles, a continuous horizontal nailing substrate that standard sheathing does not always provide on its own. ABL Roofing installs specialty siding in Central and Costal Maine from their Pittston location with the substrate preparation and sequencing that premium profiles require to perform as designed over the life of the material. These are not products that tolerate the same shortcuts as builder-grade horizontal siding, and the installation reflects that.
The process begins with evaluating the existing wall assembly to determine whether the sheathing and framing layout supports the fastening pattern the chosen profile needs. Vertical board and batten, for instance, requires horizontal blocking or strapping between studs so fasteners at every batten position have solid backing—without it, panels can shift or lift at unsupported points. Cedar-look shake panels are typically installed in staggered courses with a defined exposure, and the starter course alignment at the foundation line determines whether the coursing stays level across the entire elevation. ABL Roofing works through those preparation requirements before the first panel is hung.
Request a site review to assess the wall structure and discuss which specialty profile suits the architectural character you are working toward.
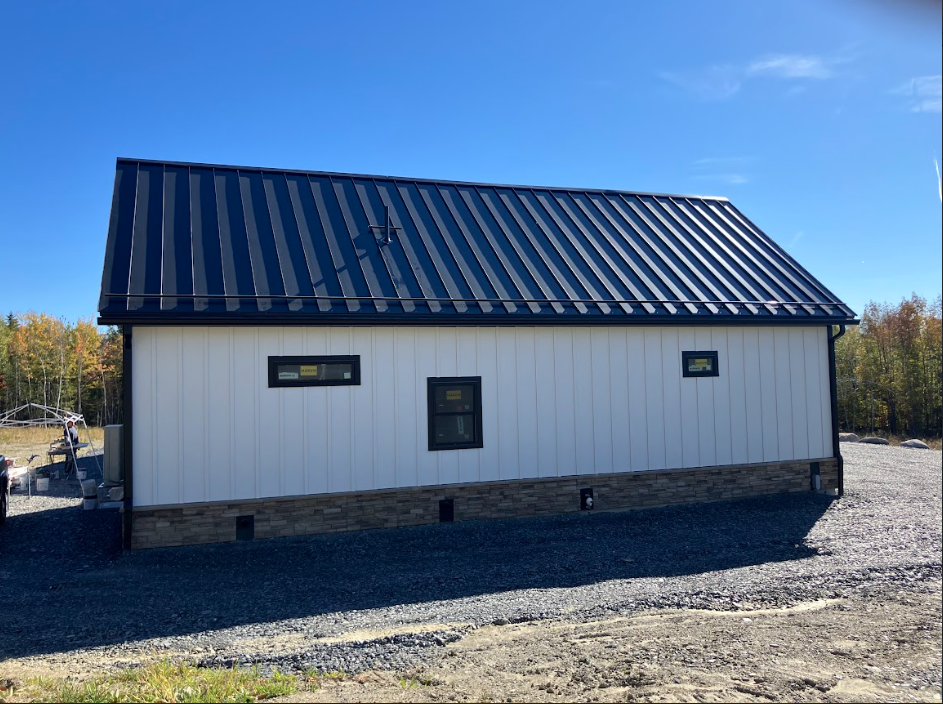
Why Specialty Materials Outperform the Natural Products They Replicate
The cedar-look and stone-look composite products used in specialty siding installations are engineered to replicate the visual character of natural materials while eliminating the failure modes that make those materials expensive to own long-term. Natural cedar shake requires painting or staining every several years, is susceptible to splitting along the grain as it cycles through wet and dry seasons, and provides a surface that holds moisture against the wall if not properly maintained. Modern composite shake panels are manufactured with a consistent profile and a factory-applied finish that does not require field painting, does not split, and does not absorb moisture at the face of the panel.
Once a specialty siding installation is complete, the exterior profile changes in a way that standard horizontal lap siding cannot replicate—the shadow lines created by board and batten battens or the dimensional texture of a shake field produce depth and visual scale that reads differently at distance than a flat panel surface. The finished appearance holds that character without the fading and checking that natural wood produces after three or four years of exposure. ABL Roofing selects materials that hold dimensional stability under the temperature and UV conditions common to Central and Costal Maine's exterior environments.
Specialty siding profiles are also frequently used as accent elements rather than full-envelope applications—a board and batten gable field above a standard horizontal siding field, or a shake accent band between floors. These partial applications require careful detailing at the transition between profiles so water cannot work behind the cladding at the joint between the two systems, and that transition is one of the more critical installation details on mixed-profile projects.
Questions Before Starting Your Specialty Siding Project
Specialty siding profiles raise specific questions about substrate requirements, installation sequencing, and how the finished product holds up over time. The following addresses the work itself.
- Why does vertical board and batten require different substrate preparation than horizontal siding? Horizontal lap siding fastens to the vertical studs that are already part of the wall framing, but vertical board and batten panels must fasten at intervals that do not correspond to stud spacing. That requires continuous horizontal blocking or furring strips installed across the wall face before the panels go on, providing consistent backing for fasteners across the full height of each batten.
- How are the courses on a cedar-look shake panel kept level across a full wall elevation? The installer establishes a level baseline at the starter course using a chalk line and story pole that marks each course height up the wall before any panels are hung. On older homes in Pittston where the foundation line or soffit height may not be perfectly level across the elevation, those reference points allow the courses to be kept optically level even when the structure beneath is not perfectly true.
- What makes the transition between two different siding profiles a critical detail? Where a specialty profile meets a different profile—such as shake above and lap below—water running down the upper section must be directed out past the lower section rather than behind it. This requires a properly integrated flashing or Z-bar at the horizontal joint, combined with correct lapping of the water-resistive barrier behind both systems.
- How does composite shake compare to natural cedar in terms of what it looks like after several years of exposure? Natural cedar grays, checks, and develops surface checking within a few years of installation without consistent maintenance, which changes the profile's appearance and creates pathways for moisture at cracked surfaces. Engineered composite shake panels hold their manufactured profile and finish color without that degradation cycle, so the installation looks closer to how it appeared when new.
- What should the finished installation show at corners and trim transitions on a board and batten profile? Corner trim should be wide enough to fully conceal the panel ends with no exposed substrate, the battens should be plumb across their full height, and the reveal between battens should be consistent from top to bottom. Any variation in batten spacing or vertical alignment is visible from a distance and indicates the horizontal nailing substrate was not established correctly before installation began.
ABL Roofing brings the same installation discipline to specialty siding projects that the profiles require—correct substrate, correct sequencing, and correct detailing at every transition. Connect with ABL Roofing to go over the specialty profile options that fit your home's existing architecture and discuss what the installation involves.